Over the two and a half years of the SustaiNext project, the team behind the construction of Natac’s flagship plant in Hervás (Extremadura, western Spain) has barely paused for breath.
Starting from an empty plot of land, the project has progressed through a complex construction process that is now approaching its final stages. The result will be a brand-new facility designed to transform Natac’s operations into one of the most modern, digital and sustainable botanical extract plants in the world. Very soon, this landmark project will place both Natac and Extremadura firmly on the global map of innovation in the sector. This is how it all came together, step by step…
The project took off after the proposal for expansion made by ARRAM during the engineering phase, as shown in this 3D model:
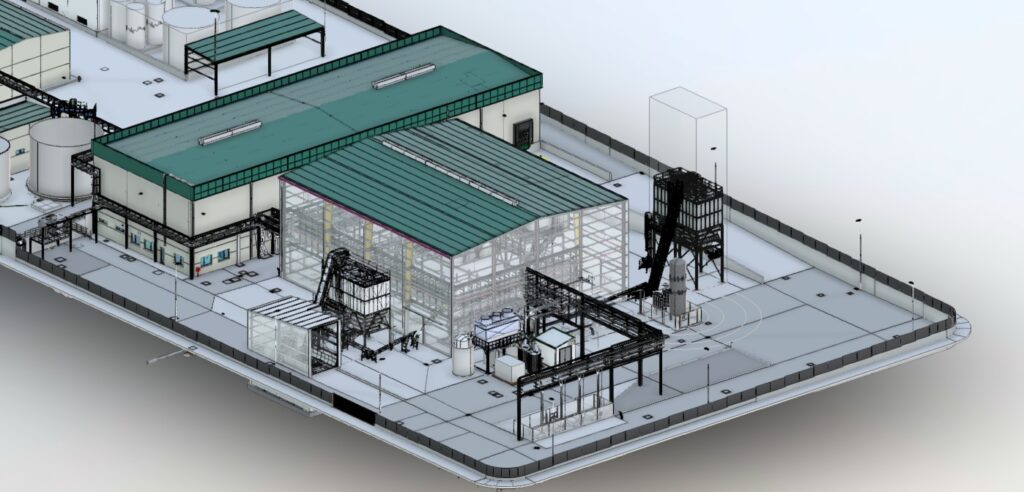
Figure 1: 3D Model
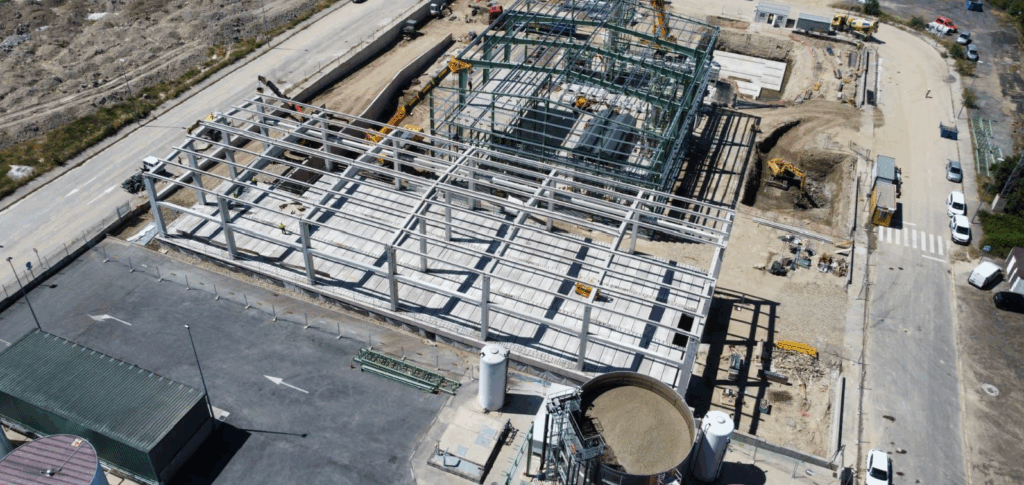
Subsequently, construction proceeded, covering everything from civil works to the installation of all essential services. This phase is currently being physically materialised through the engineering.
This evolution of the work is developed in well-defined sequential phases, ensuring that the civil infrastructure is ready for equipment assembly and the installation of essential auxiliary services.
The first construction stage was earthworks, which consisted of cleaning and preparing the land through clearing and levelling, tasks carried out by a specialised contractor.
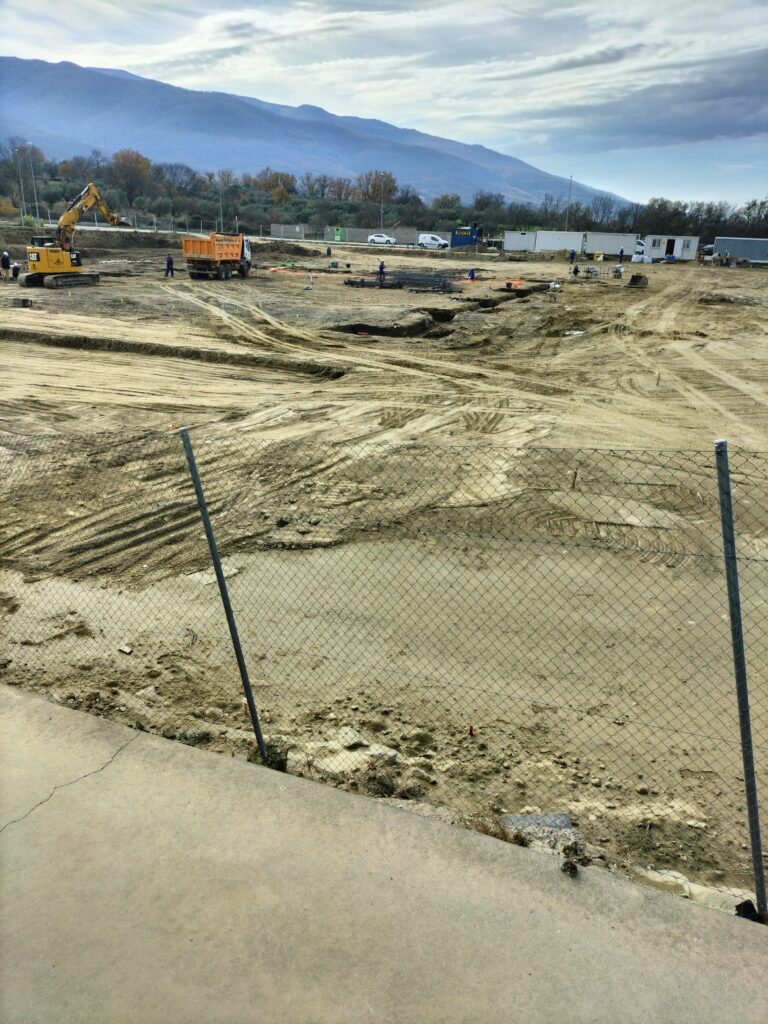
Figure 2: Earthworks
The next phase carried out was the civil works. Three different specialised companies were involved in its execution:
- Contractor for foundations, trenches, and site development
- Contractor for steel structure
- Contractor for precast concrete structure
The work began with the foundations, consisting of footings and slabs, to support heavy machinery and the building structures:
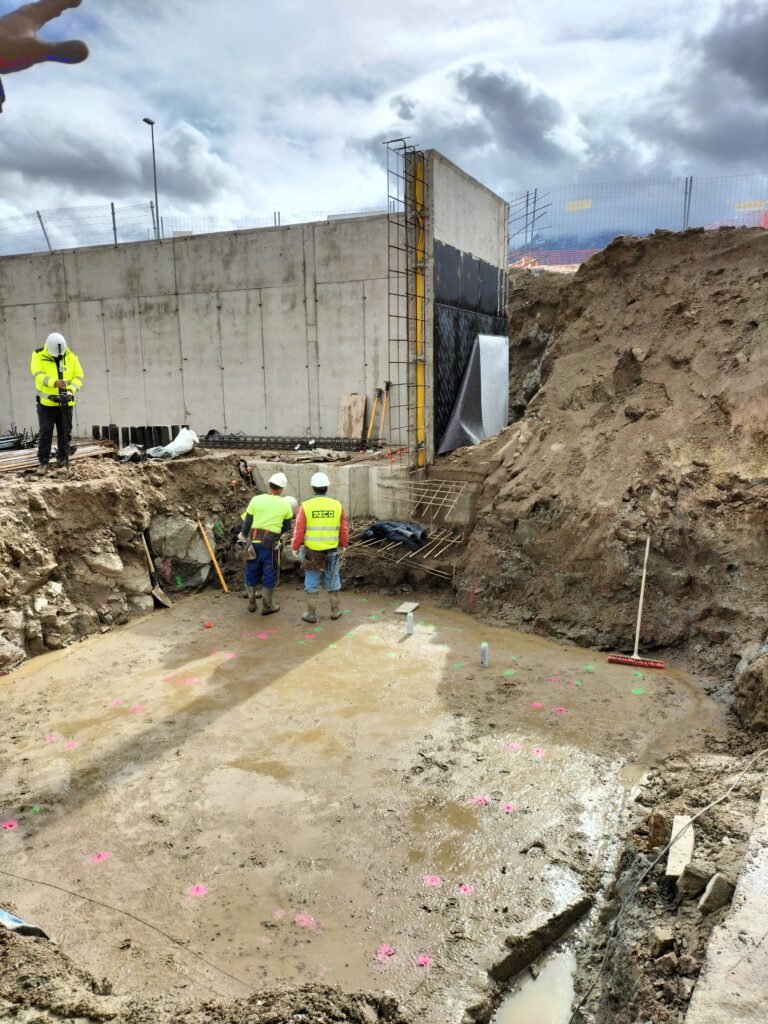
Figure 3: Foundations and walls.
Next, the assembly of structures and enclosures was carried out. This involved the erection of the main structure (steel and concrete) and the construction of walls, roofs, and industrial floors.
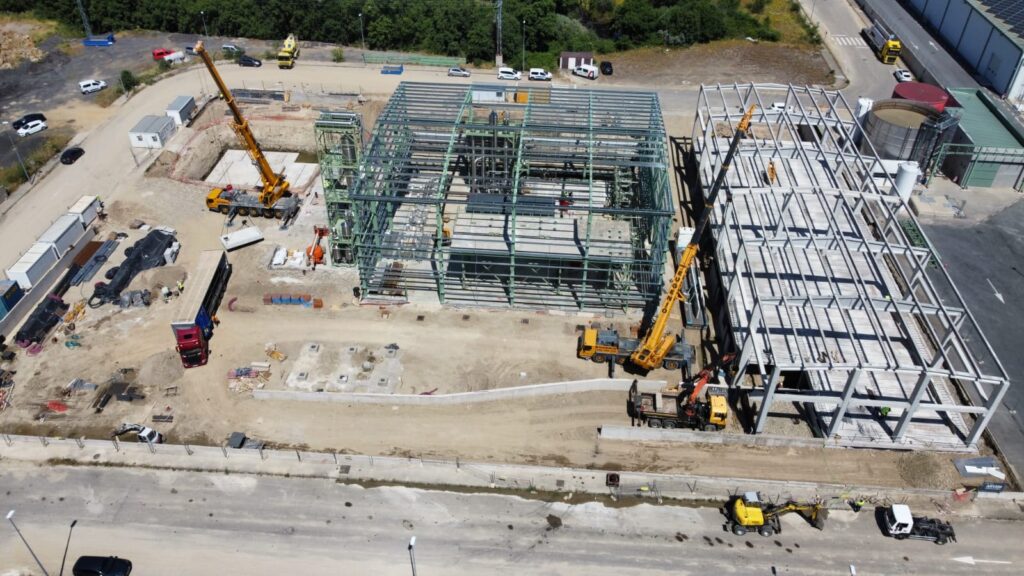
Figure 4: Assembly of building structure
In parallel, the necessary excavations for trenches for underground services and pits for the subsequent installation of equipment, such as tanks, were carried out.
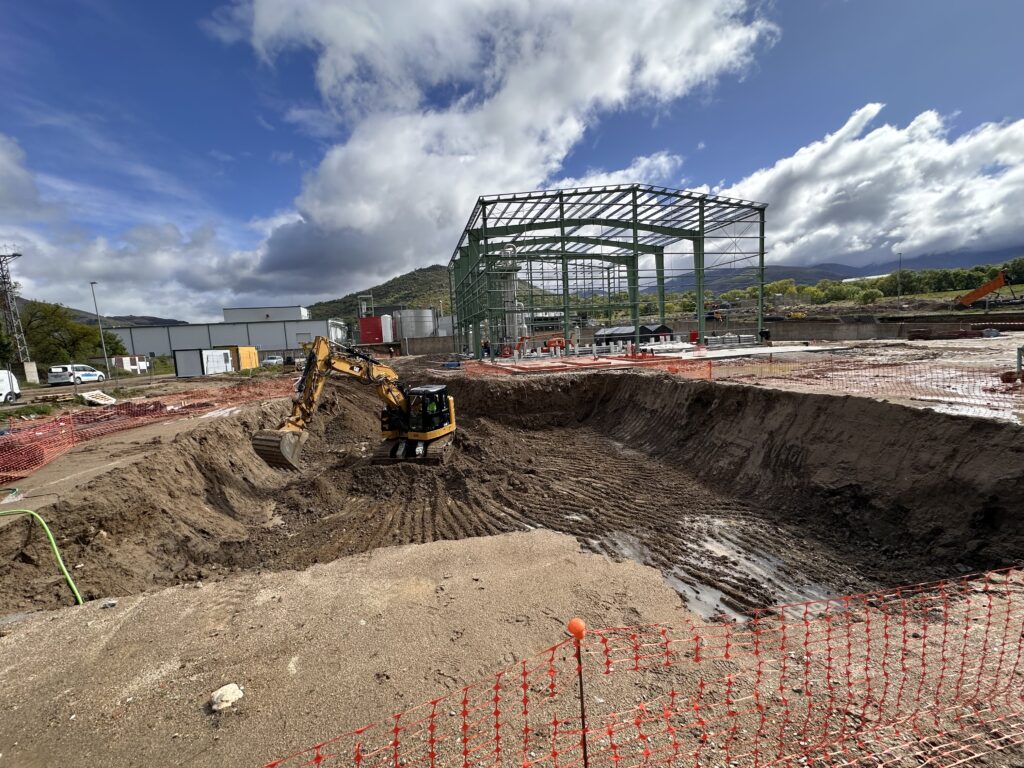
Figure 5: Pits for tanks
As the third phase of construction, the assembly of the main equipment proceeded. Specialised cranes and lifting equipment were used for the installation of tanks, boilers, and key process equipment.
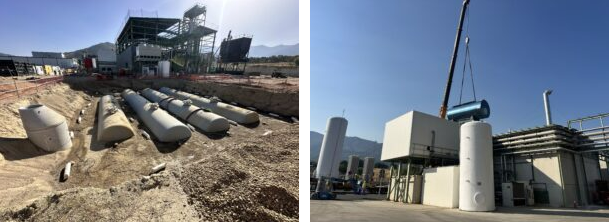
Figure 6-7: Installation of buried tanks and boiler assembly.
Subsequently, the fourth stage focuses on the installation of auxiliary services, where different contractors are responsible for the assembly work:
- Contractor for water and steam network
- Contractor for Nitrogen supply
- Contractor for fire protection
- Contractor for medium voltage
- Contractor for low voltage
The piping assembly for the distribution networks for water (potable, process, cooling), compressed air, steam, and fire protection lines is currently being finalised.
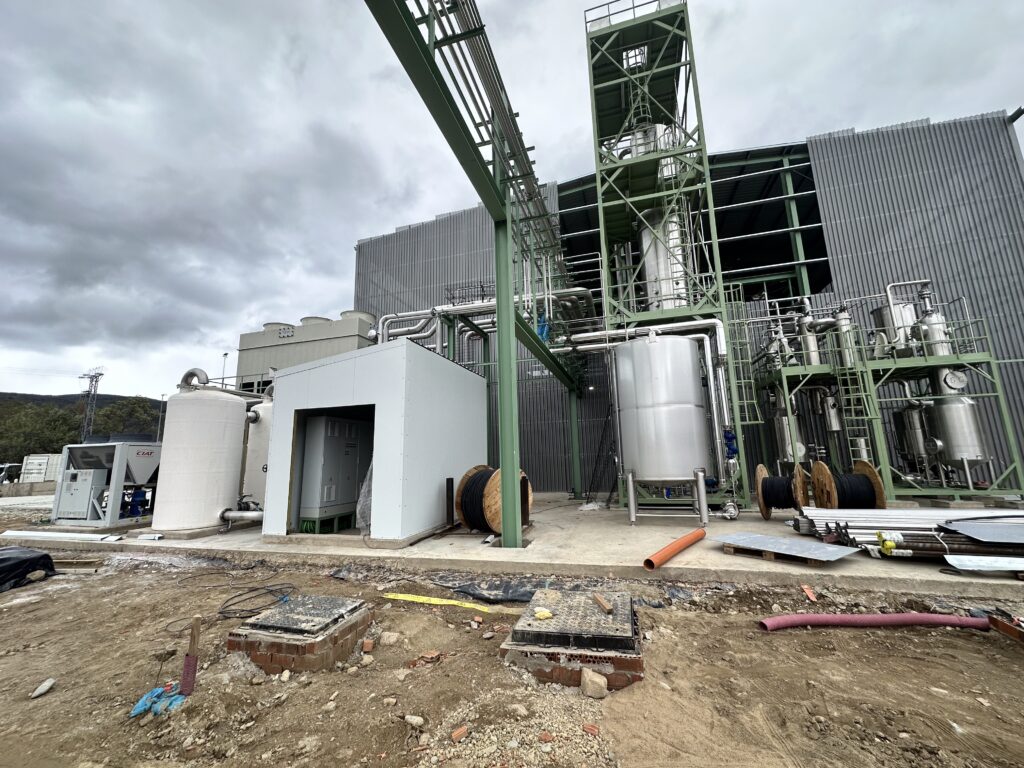
Figure 8: Piping Assembly
The medium voltage installation in the transformation centre has already been completed. Work is underway on laying power cables, lighting, and motor connections.
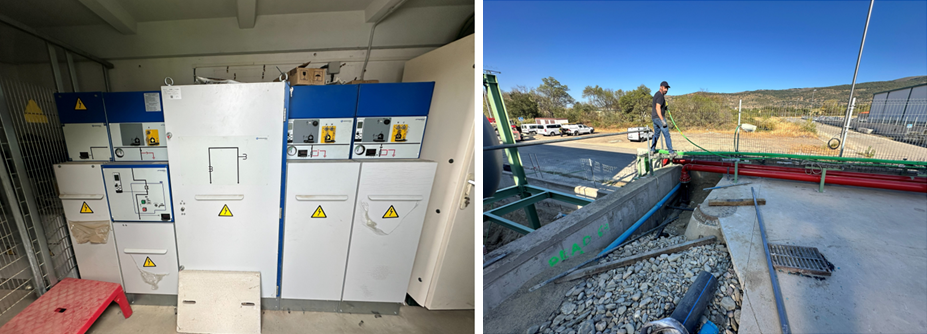
Figure 9-10: Medium Voltage Installation and Cable Laying.
Office installations, such as the climate control system, are also in progress:
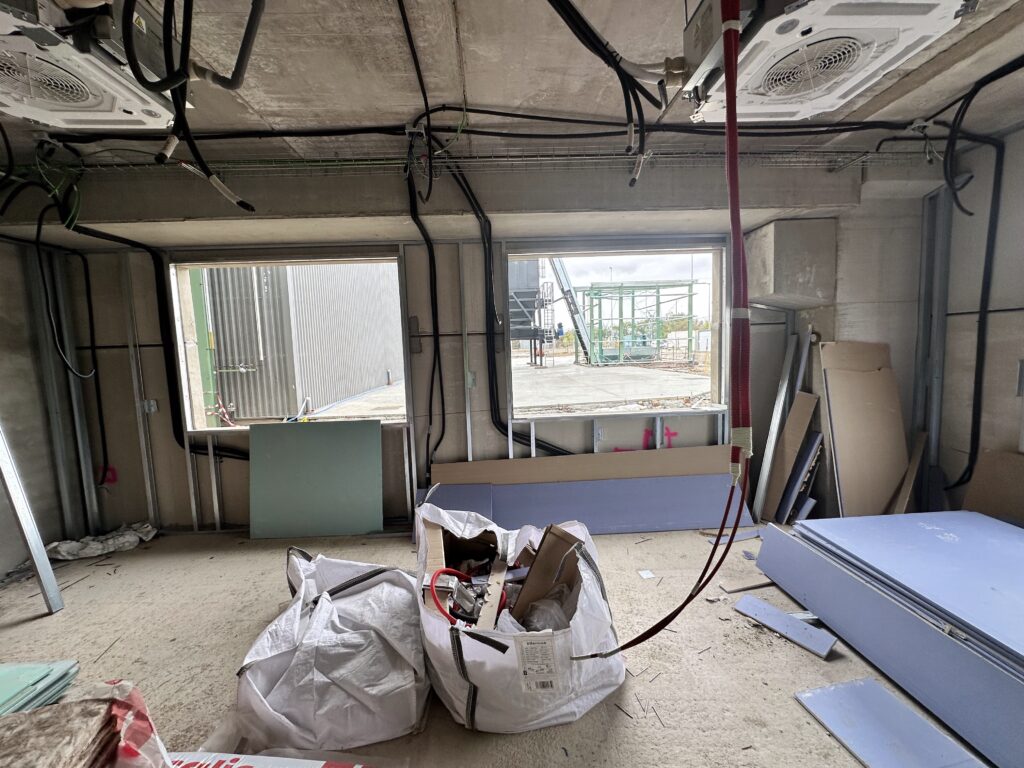
Figure 11: Climate control assembly.
It is important to highlight that while the assembly of main equipment and auxiliary installations is being carried out, the civil works continue with the finishing touches of the complex’s site development.
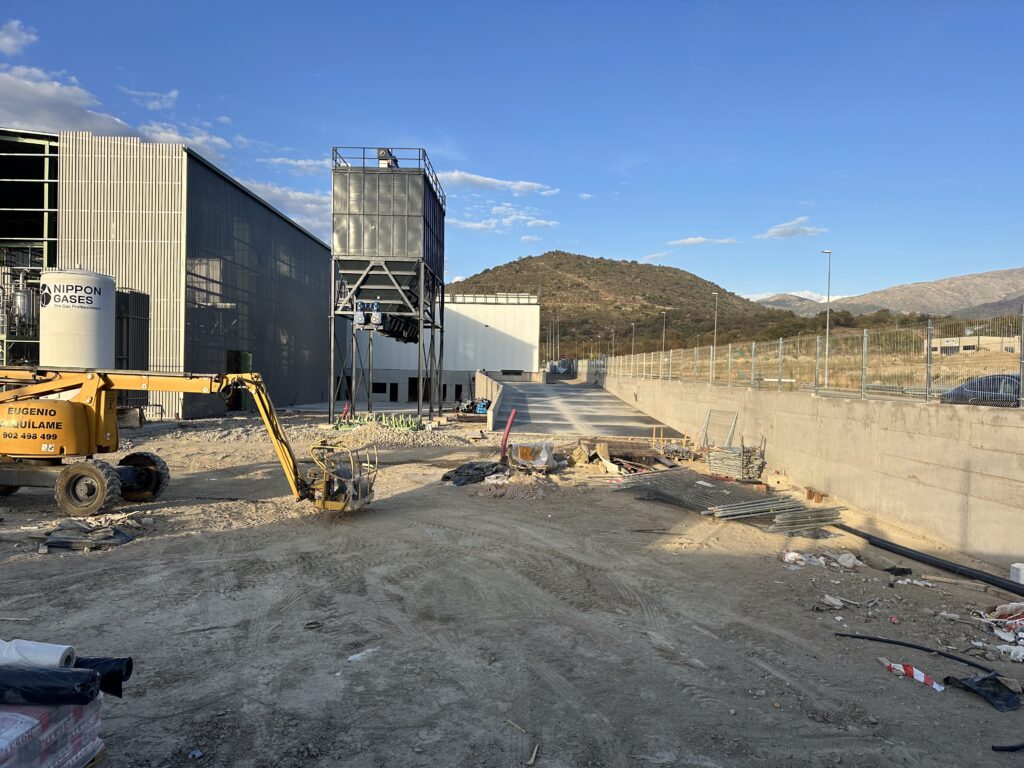
Figure 12: Civil works.
The final evolution will focus on ensuring that the entire complex operates as designed. This phase is called commissioning, which consists of activating the services. The Transformation Centre will be energised, key equipment such as the boiler for steam generation will be started up, auxiliary equipment like the compressed air compressor will be started up, and safety and fire protection systems will be tested.
Photo credits: © Arram Consultores, all rights reserved.